Mary Rimmer

BEDS3
BATHS2 full
SQUARE FEET1,972
MLS#21392282
STATUSActive
PROPERTY TYPEResidential - Single Family
SUBDIVISIONBelmere #1
SCHOOLBossier PSB
Property Description
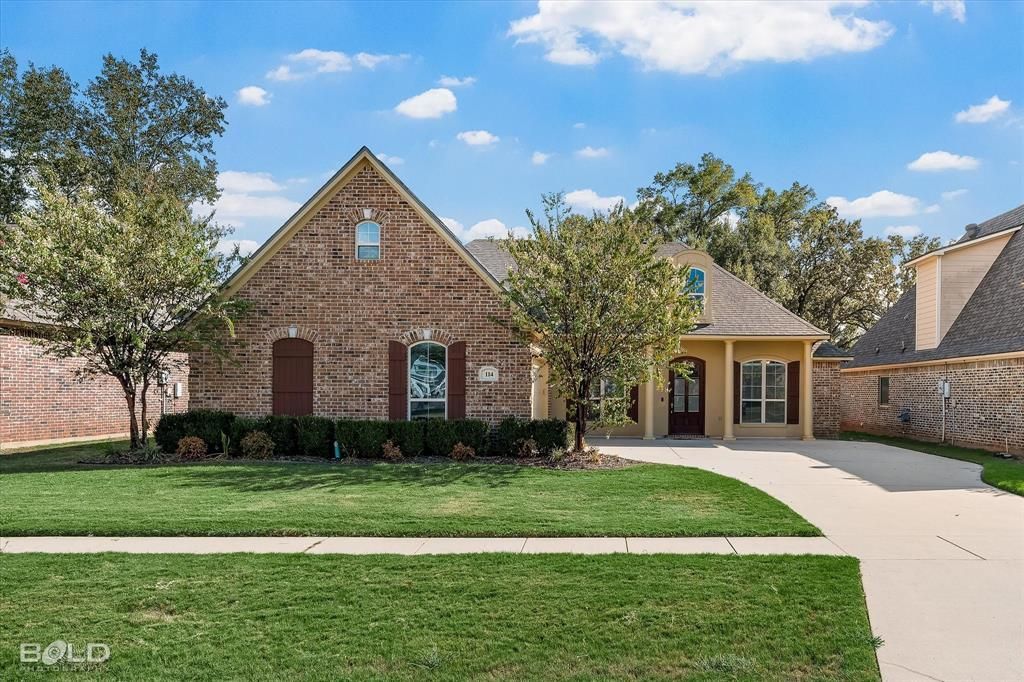
Welcome to 114 St Andrews Ln in Benton, LA! This inviting 3-bedroom, 2-bath home offers a spacious, open-flow floor plan with two dining areas, providing flexibility for everyday living and entertaining. Wood-look tile flooring adds warmth and durability throughout the main living spaces, while granite finishes throughout the home create a cohesive look. The split floor plan creates added separation, with a remote primary suite that is a true standout. Thoughtfully designed with space and functionality in mind, the generously sized bedroom easily accommodates a king-size bed with room for additional seating or furniture. But the real showstopper is the oversized primary closet. Exceptionally spacious for a home of this size, it offers an impressive amount of storage without feeling crowded. Step outside to an extended back patio with pergola, offering additional space for outdoor dining, grilling, and entertaining. The 2-car garage is equipped with overhead storage racks to help maximize storage while keeping valuable floor space available. With a functional layout, flexible living spaces, and thoughtful storage throughout, this Benton home is ready for its next chapter.
Property Features
Property Type: Residential - Single Family
Cooling: Ceiling Fan(s), Central Air
Fireplaces: 1
Garage: 2 car attached
Heating: Central, Fireplace(s)
Lot Size: 0.20 Acres
Roof Type: Asphalt
Year Built: 2017
Amenities
Eat-in Kitchen
Granite Counters
High Speed Internet Available
Pantry
Walk-In Closet(s)
Feature Descriptions
Appliances: Dishwasher, Disposal, Gas Range, Microwave, Refrigerator
Community Features: Sidewalks
Fencing: Wood
Fireplace: Gas, Gas Logs, Living Room
Flooring: Carpet, Simulated Wood, Tile
HOA Fee: 250/ Annually
Laundry: Full Size W/D Area
Parcel#: 176032
Parking: Garage
Parking Notes: Garage
Utilities: City Sewer, City Water
Local Schools
Elementary School: Bossier ISD schools
School District: Bossier PSB
Listed By / Shown By
Listed By
Agency Name: Berkshire Hathaway HomeServices Ally Real Estate
Agency Contact: 318-231-2000
Agent Name: Zakiya Thomas

Shown By
Agent Name: Mary Rimmer
Agent Phone: (318) 518-5655
Agency Title: Pelican Realty Advisors

Estimate Your Payment
Estimated Payment
$ 1,892.50 per month $1,791.29 Principal & Interest $0.00 Property Tax (data not provided by mls) $101.21 Homeowner's InsuranceChange Payment Information
The data relating to real estate for sale on this web site comes in part from the IDX of the Multiple Listing Service of NTREIS. The data on this site may not be reproduced or redistributed and is only for those individuals viewing this web site. Real estate listings held by brokerage firms other than the brokers/agents with their own information using this site are marked with the NTREIS thumbnail logo and detailed information about them includes the name of the listing broker(s).
Privacy Policy / DMCA Notice / ADA Accessibility


This site is hosted, designed and copyright
© 1994 - 2026 by
Delta Media Group, Inc. -- Patent Pending --
114 St Andrews Lane | MLS# 21392282
This single family home located at 114 St Andrews Lane , Benton, LA 71006 is currently listed for sale with an asking price of $347,000. This property was built in 2017 and has 3 bedrooms and 2 full baths with 1972 sq. ft. St Andrews Lane is located in the Belmere #1 subdivision within the Bossier PSB school district. Search Belmere #1 real estate on maryrimmer.pelicanra.com today.